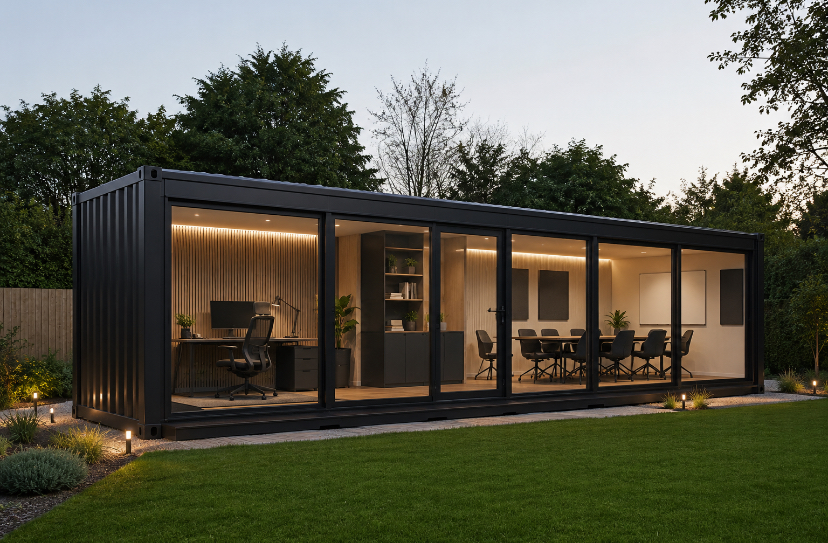
The Pod Collection is a family-run business backed by a combined 60 years of experience in the building and construction industry.
We create bespoke, beautifully finished pods for business, work and living. From beauty and hair studios to garden offices, gyms, pet-grooming rooms and luxury Airbnb accommodation, each space is thoughtfully designed around how you want to use it.
Our Mini, Pro and Duo models offer a flexible starting point, while every finish, fitting and layout can be tailored to your vision.
Start your project
Tell us what you would like to create.
Complete the form and we’ll prepare your enquiry for our team.
The collection
Three spaces. Built around your ambition.
Mini Pod
10ft × 8ft × 8ft 6in
A compact, premium single-room pod for solo professionals or a focused private workspace.
Approx. 2.8m × 2.2m usable floor area
Insulated and professionally finished
Lighting, electrics and ventilation
Hand-wash basin and storage options
Pro Pod
20ft × 8ft × 9ft 6in High Cube
A spacious premium studio for established businesses, client comfort and specialist equipment.
Approx. 5.7m × 2.2m usable floor area
Increased internal ceiling height
Upgraded cabinetry and finishes
Dedicated hot-and-cold hand-wash sink
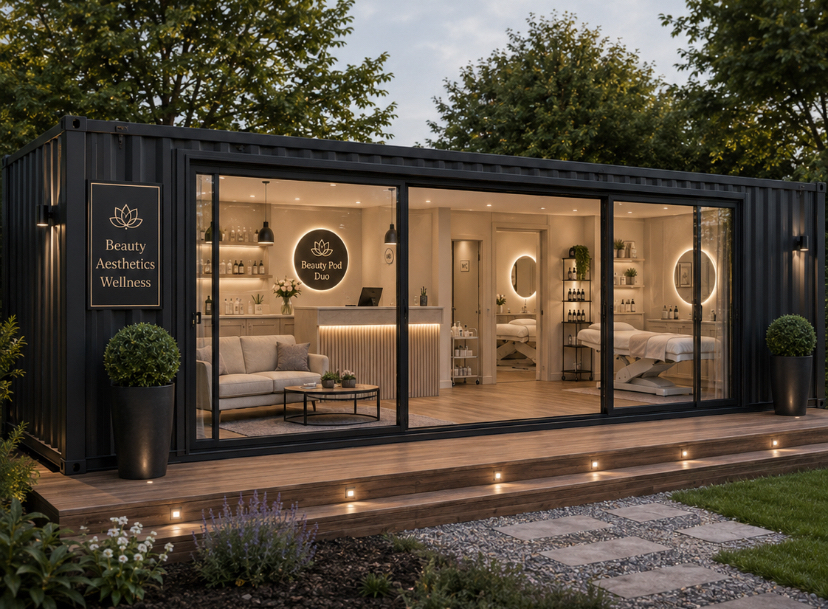
Duo Pod
40ft × 8ft × 9ft 6in High Cube
A multi-room pod for growing teams, two private studios or bespoke guest accommodation.
Approx. 11.8m × 2.2m usable internal length
Two rooms with reception options
WC and service/storage zone options
Multiple sinks and workstations
Every pod is tailored to your site, specification and delivery requirements. Contact us for a free quotation.
Made for your world
Spaces for every way of working and living.
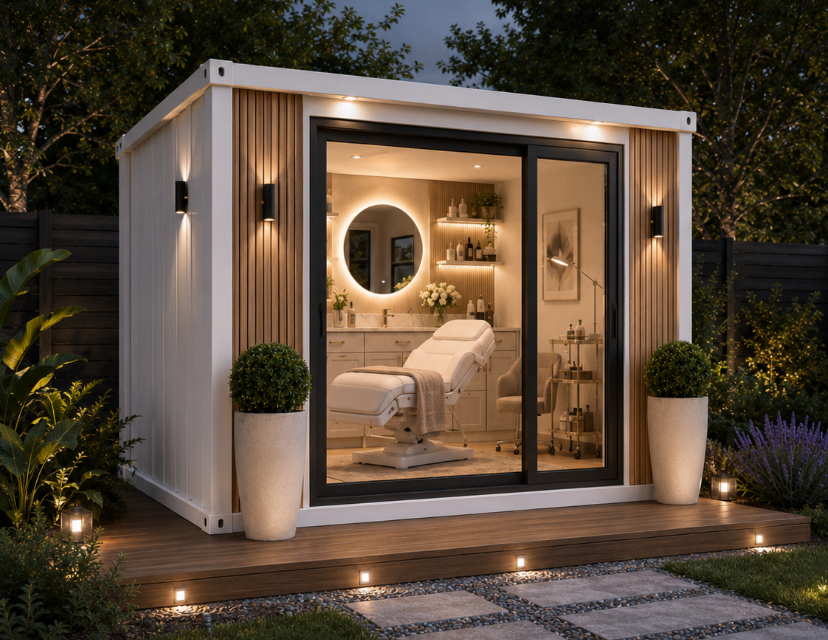
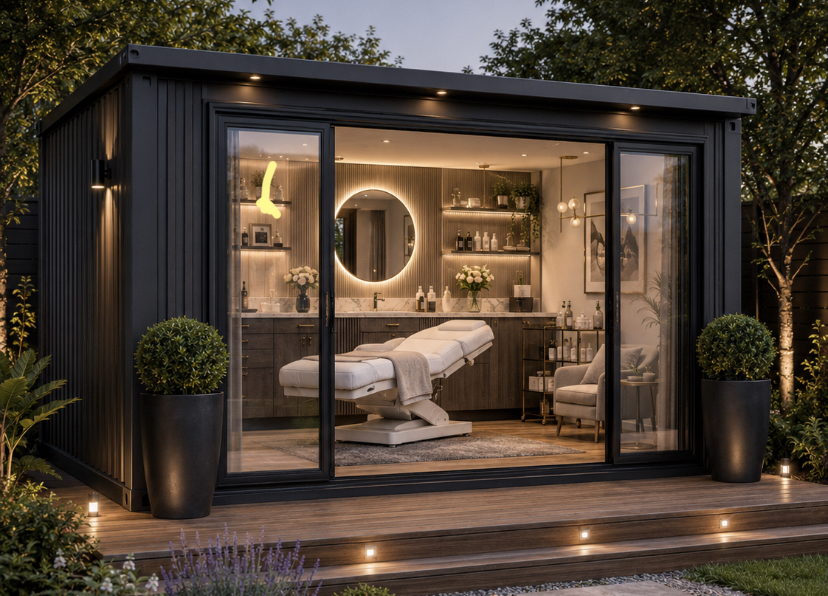
Beauty & Aesthetics
Mini Pod
10ft × 8ft × 8ft 6in
A compact, premium single-room pod for solo professionals or a focused private workspace.
Approx. 2.8m × 2.2m usable floor area
Insulated and professionally finished
Lighting, electrics and ventilation
Hand-wash basin and storage options
Pro Pod
20ft × 8ft × 9ft 6in High Cube
A spacious premium studio for established businesses, client comfort and specialist equipment.
Approx. 5.7m × 2.2m usable floor area
Increased internal ceiling height
Upgraded cabinetry and finishes
Dedicated hot-and-cold hand-wash sink
Duo Pod
40ft × 8ft × 9ft 6in High Cube
A multi-room pod for growing teams, two private studios or bespoke guest accommodation.
Approx. 11.8m × 2.2m usable internal length
Two rooms with reception options
WC and service/storage zone options
Multiple sinks and workstations
Every pod is tailored to your site, specification and delivery requirements. Contact us for a free quotation.
Hairdressing & Barbering
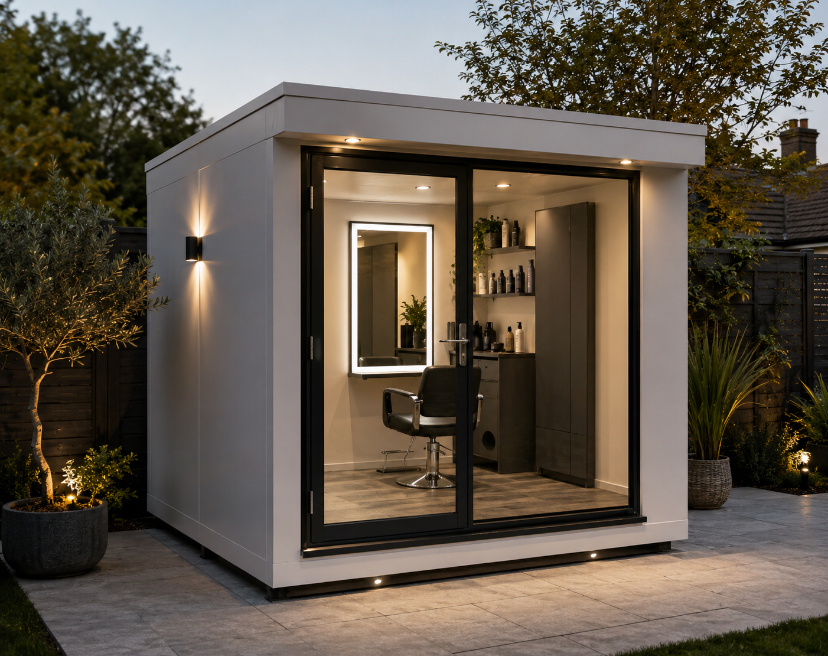
Mini Pod
10ft × 8ft × 8ft 6in
A refined single-chair salon or barber studio for an independent professional working by appointment.
Approx. 2.8m × 2.2m usable floor area
Single styling chair and illuminated mirror
Cabinetry, product shelving and worktop storage
Wash basin, ventilation, lighting and electrics
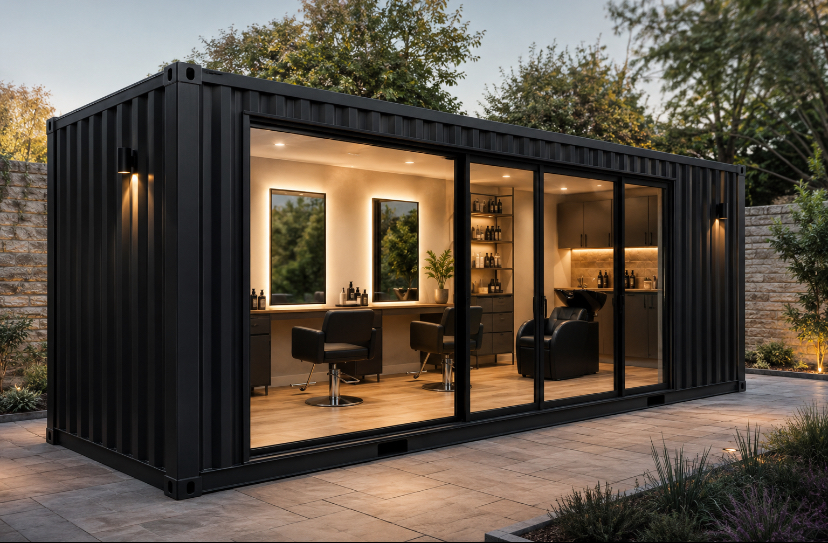
Pro Pod
20ft × 8ft × 9ft 6in High Cube
A spacious two-station salon for established stylists, barbers and a comfortable client experience.
Approx. 5.7m × 2.2m usable floor area
Two styling or barbering stations
Backwash unit and hot-and-cold water
Product display, cabinetry and waiting options
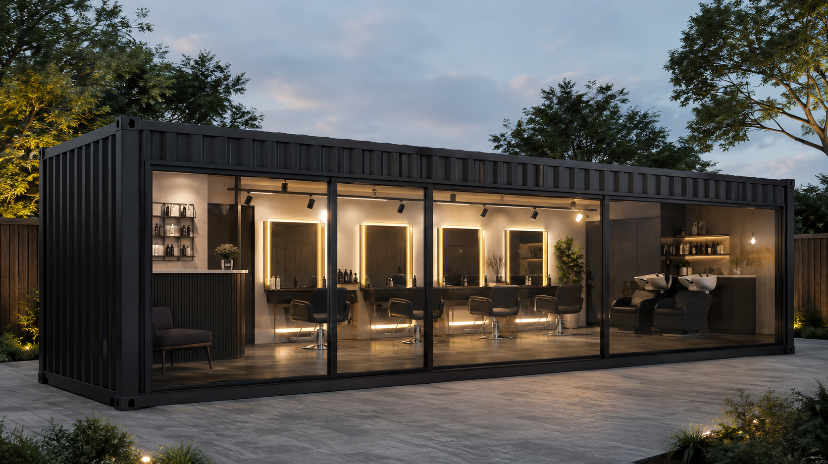
Duo Pod
40ft × 8ft × 9ft 6in High Cube
A premium multi-station salon for growing teams, with generous styling, washing and reception areas.
Approx. 11.8m × 2.2m usable internal length
Up to four styling stations
Twin backwash and preparation zone options
Reception, waiting, WC and storage options
Every pod is tailored to your site, specification and delivery requirements. Contact us for a free quotation.
Tattooing
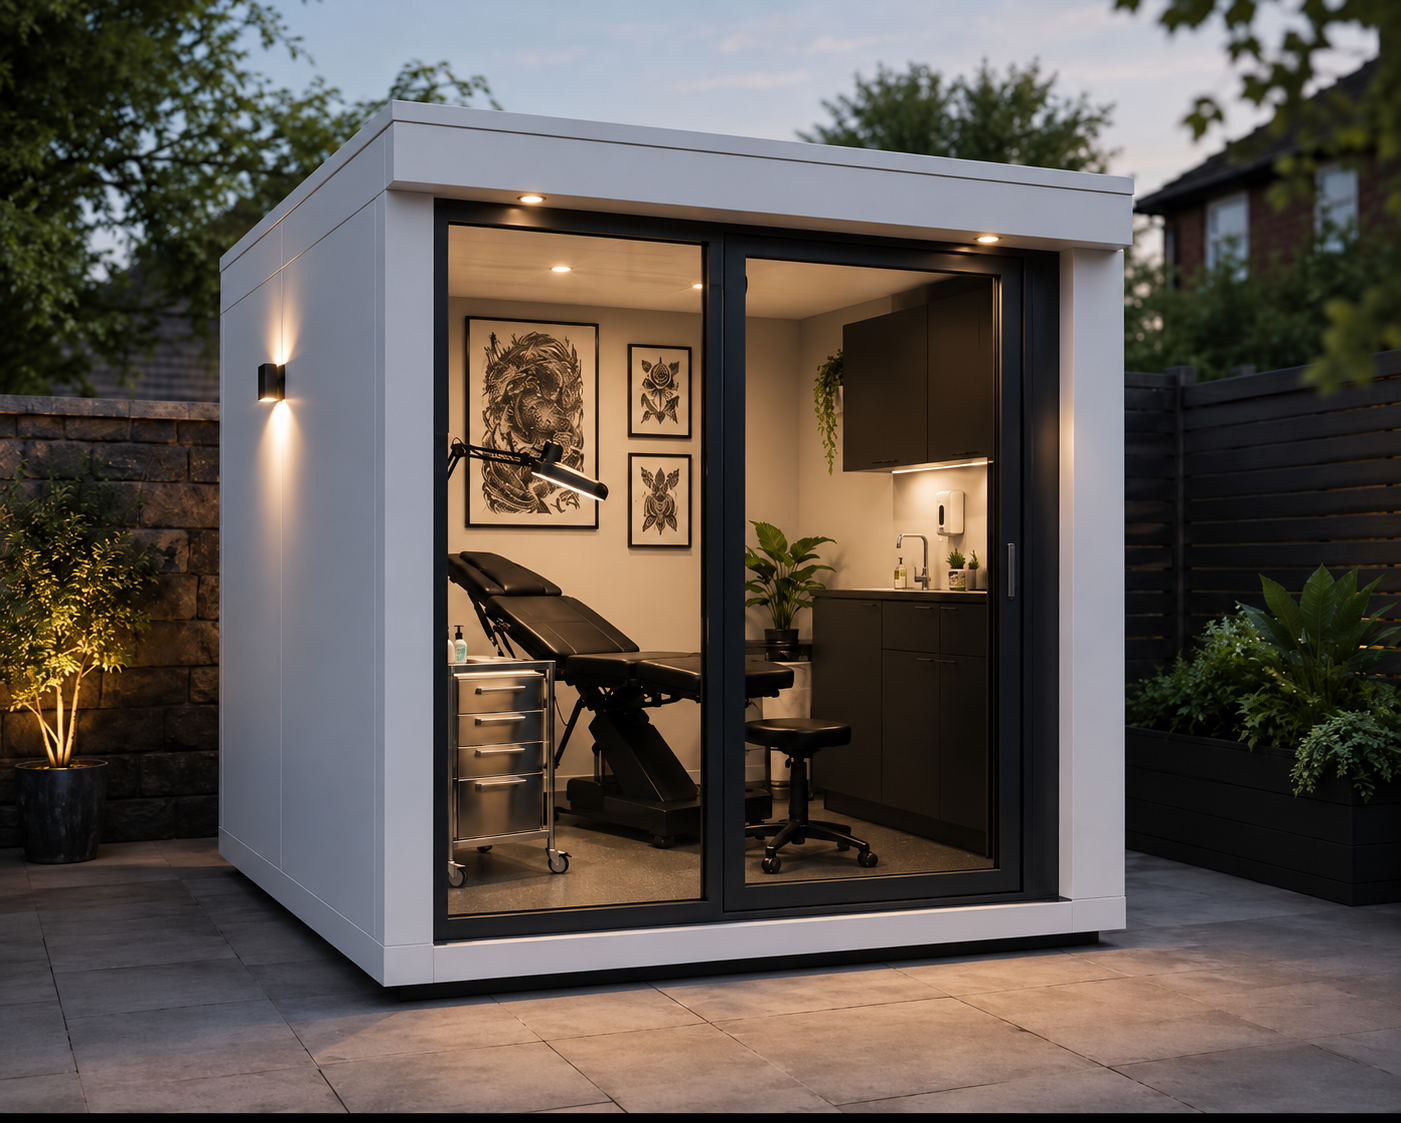
Mini Pod
10ft × 8ft × 8ft 6in
A private single-station tattoo studio designed for focused appointments in a professional setting.
Approx. 2.8m × 2.2m usable floor area
Treatment bed and adjustable task lighting
Hand-wash sink and hygiene storage options
Durable wipe-clean finishes and ventilation
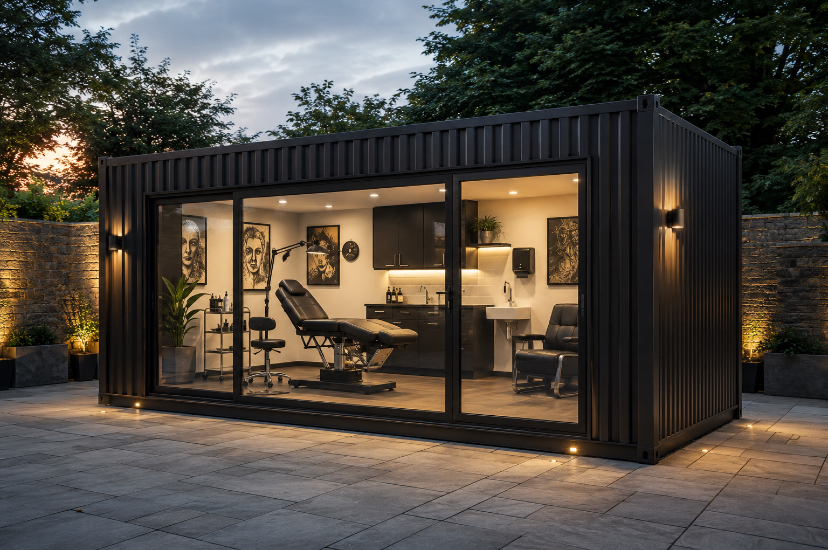
Pro Pod
20ft × 8ft × 9ft 6in High Cube
A spacious premium studio for an established artist, specialist equipment and improved client comfort.
Approx. 5.7m × 2.2m usable floor area
Generous treatment and preparation space
Dedicated sink, dispensers and cabinetry
Client seating, storage and ventilation options
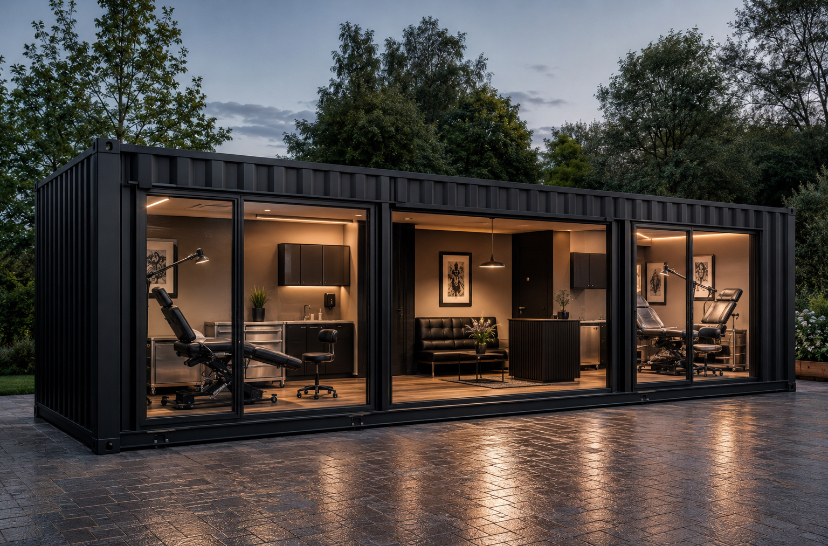
Duo Pod
40ft × 8ft × 9ft 6in High Cube
A multi-room tattoo studio for growing teams, combining private work areas with a professional reception.
Approx. 11.8m × 2.2m usable internal length
Two private treatment-room options
Reception and comfortable waiting area
Wash, preparation, WC and storage options
Every pod is tailored to your site, specification and delivery requirements. Contact us for a free quotation.
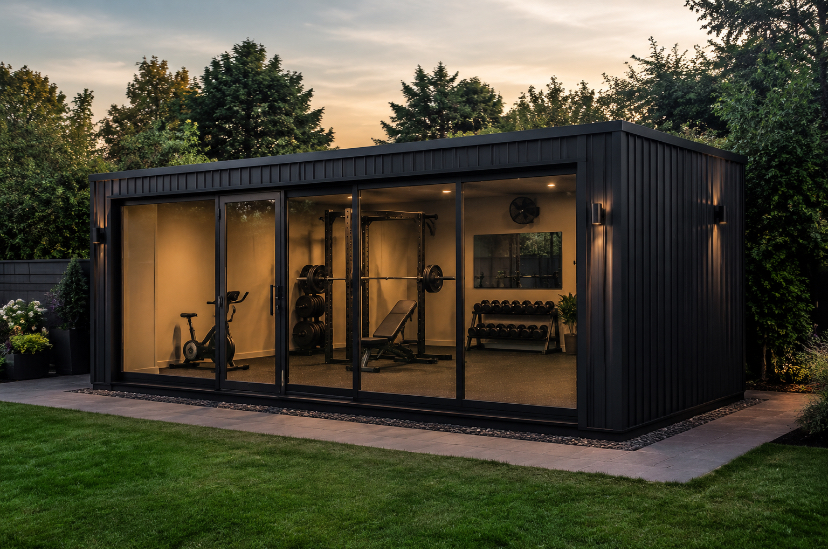
Gym Studio
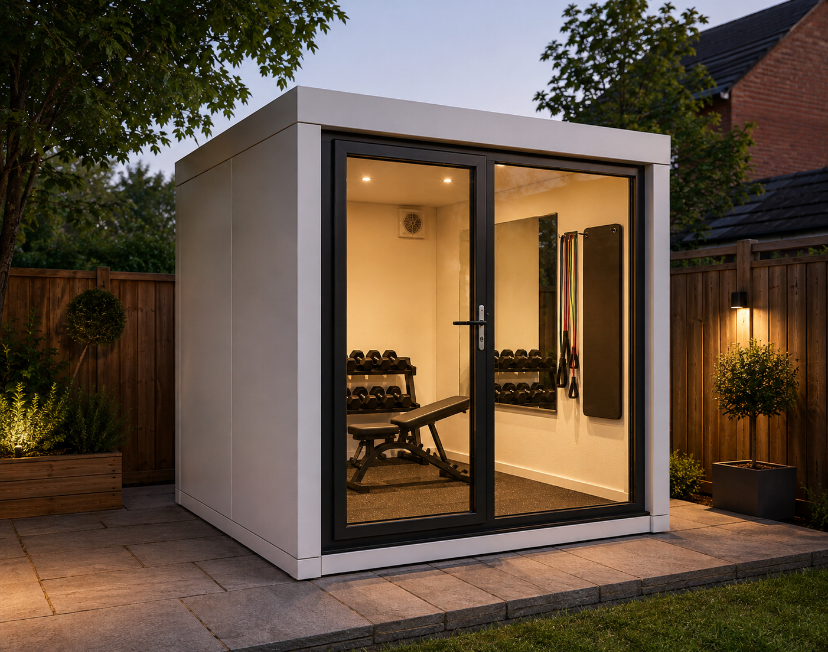
Mini Pod
10ft × 8ft × 8ft 6in
A compact private workout studio for focused strength, mobility and personal training sessions.
Approx. 2.8m × 2.2m usable floor area
Free-weight bench and dumbbell storage
Full-height mirror and resistance-training zone
Durable gym flooring, lighting and ventilation
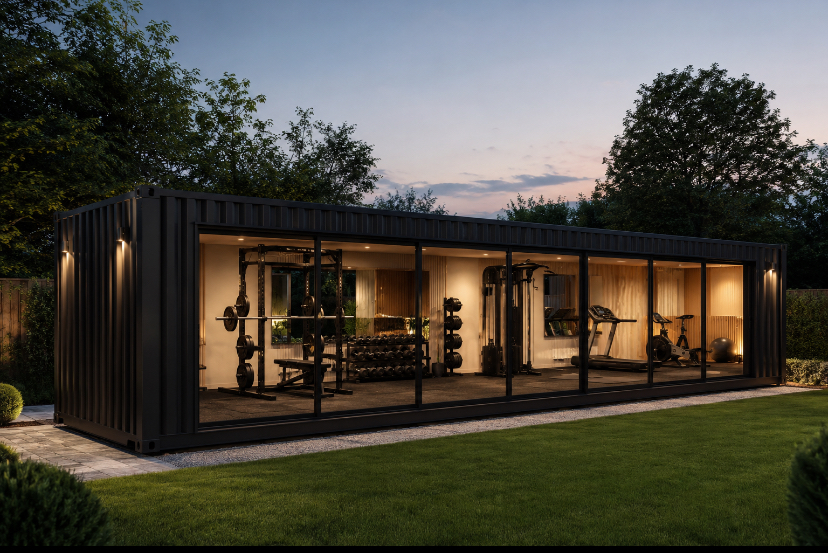
Pro Pod
20ft × 8ft × 9ft 6in High Cube
A spacious premium gym with room for serious strength equipment and a dedicated cardio station.
Approx. 5.7m × 2.2m usable floor area
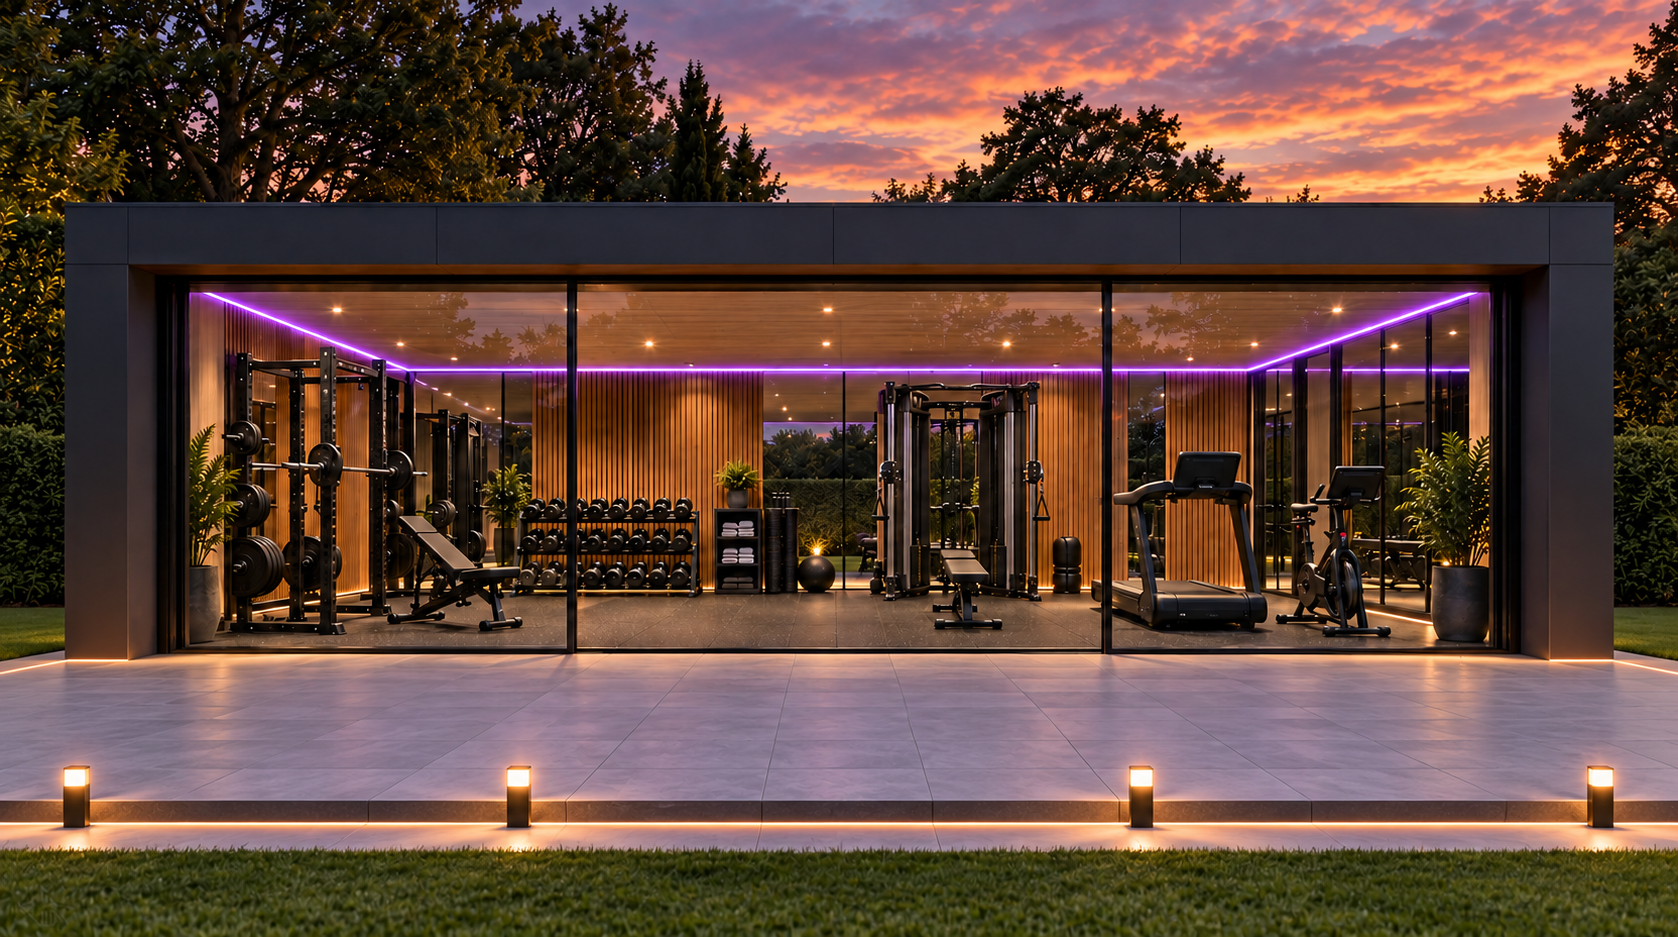
Power rack, adjustable bench and free weights
Cardio equipment and mirrored training wall
Rubber flooring, enhanced ventilation and electrics
Duo Pod
40ft × 8ft × 9ft 6in High Cube
A complete luxury gym for demanding home training, coaches or a boutique personal-training business.
Approx. 11.8m × 2.2m usable internal length
Separate strength, functional and cardio zones
Multiple racks, machines and free-weight stations
Air conditioning, WC and storage options
Every pod is tailored to your site, specification and delivery requirements. Contact us for a free quotation.
Garden Office
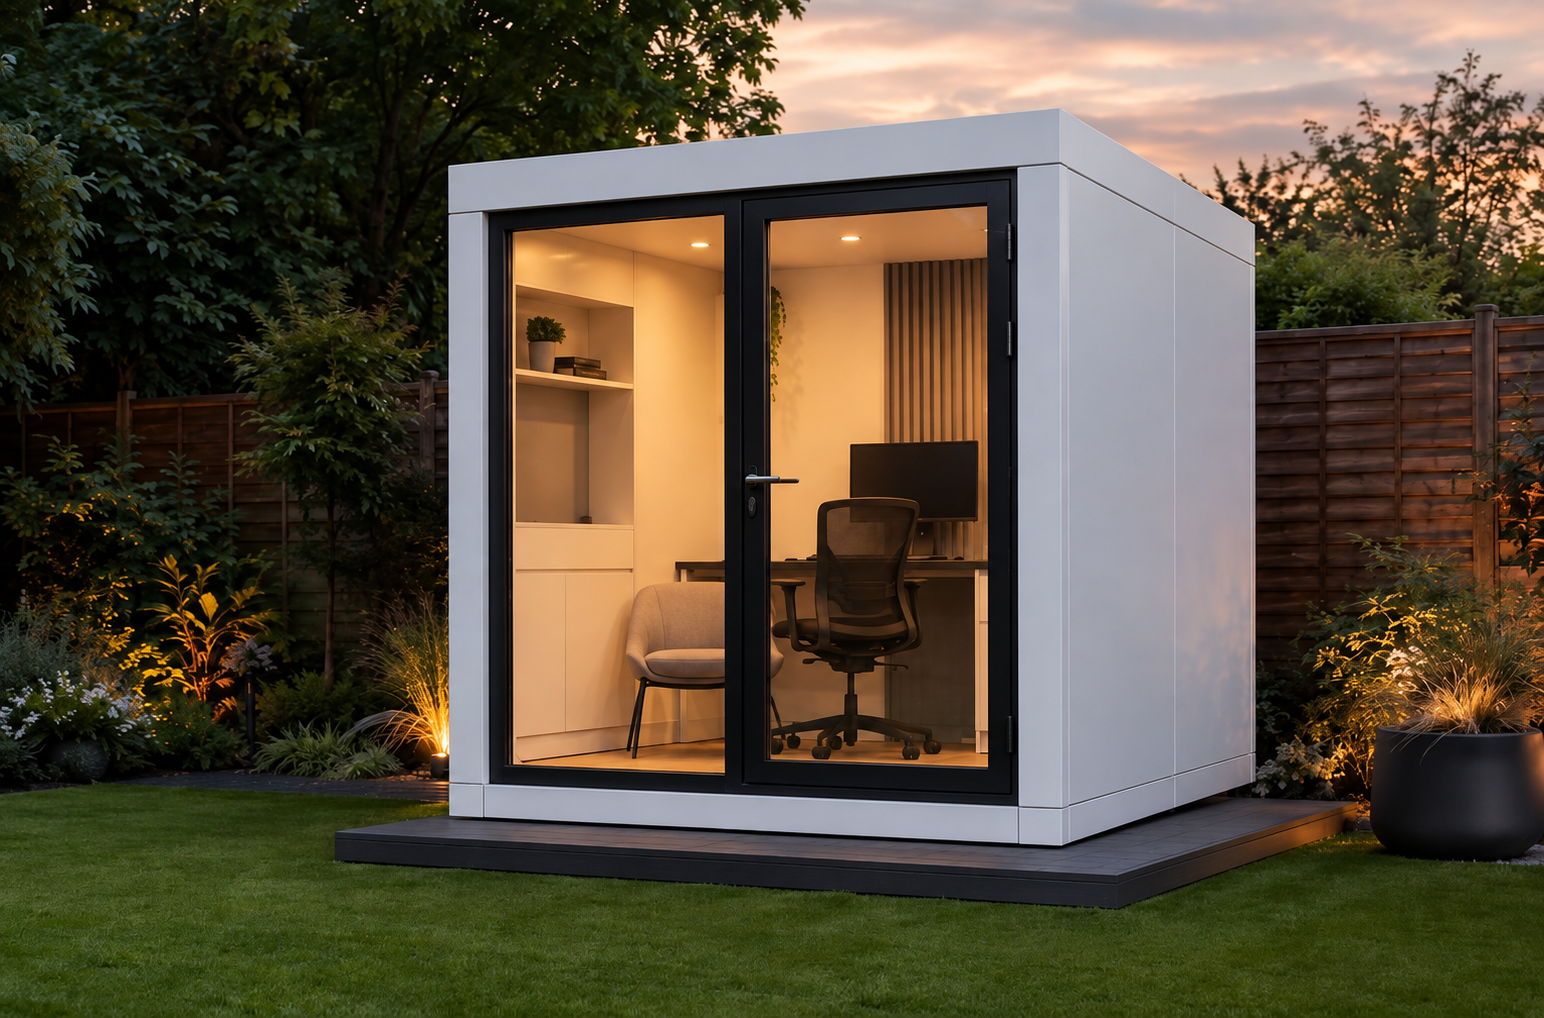
Mini Pod
10ft × 8ft × 8ft 6in
A quiet, beautifully finished single-person office that creates a professional workspace at home.
Approx. 2.8m × 2.2m usable floor area
Fitted desk, ergonomic chair and visitor seating
Integrated cabinetry and display shelving
Insulation, lighting, power and data options
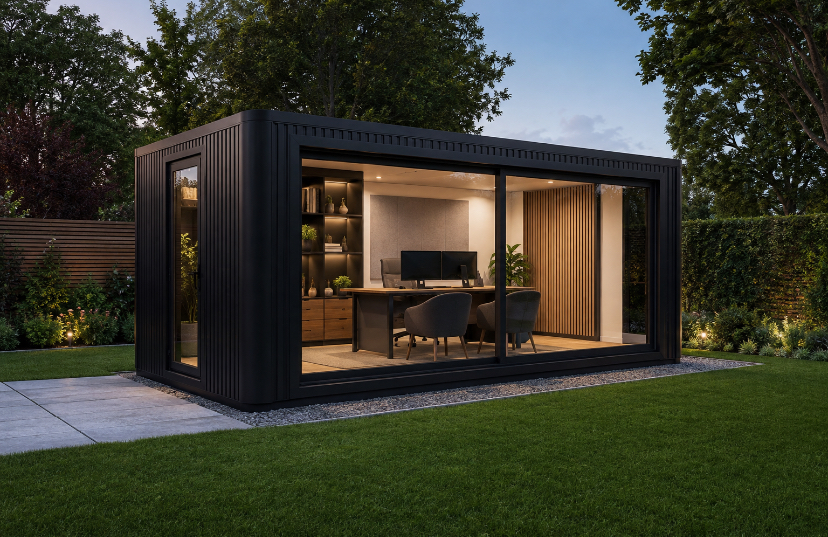
Pro Pod
20ft × 8ft × 9ft 6in High Cube
A generous executive office with space for two workstations, client meetings and focused work.
Approx. 5.7m × 2.2m usable floor area
One or two fitted workstation options
Meeting table, storage and feature-wall options
Heating, cooling, lighting and data connectivity
Duo Pod
40ft × 8ft × 9ft 6in High Cube
A substantial office and meeting suite for growing teams, client appointments and business operations.
Approx. 11.8m × 2.2m usable internal length
Separate private office and meeting-room options
Multiple workstations and integrated cabinetry
Kitchenette, WC, storage and climate-control options
Every pod is tailored to your site, specification and delivery requirements. Contact us for a free quotation.
Exterior finishes
Choose a completely different character.
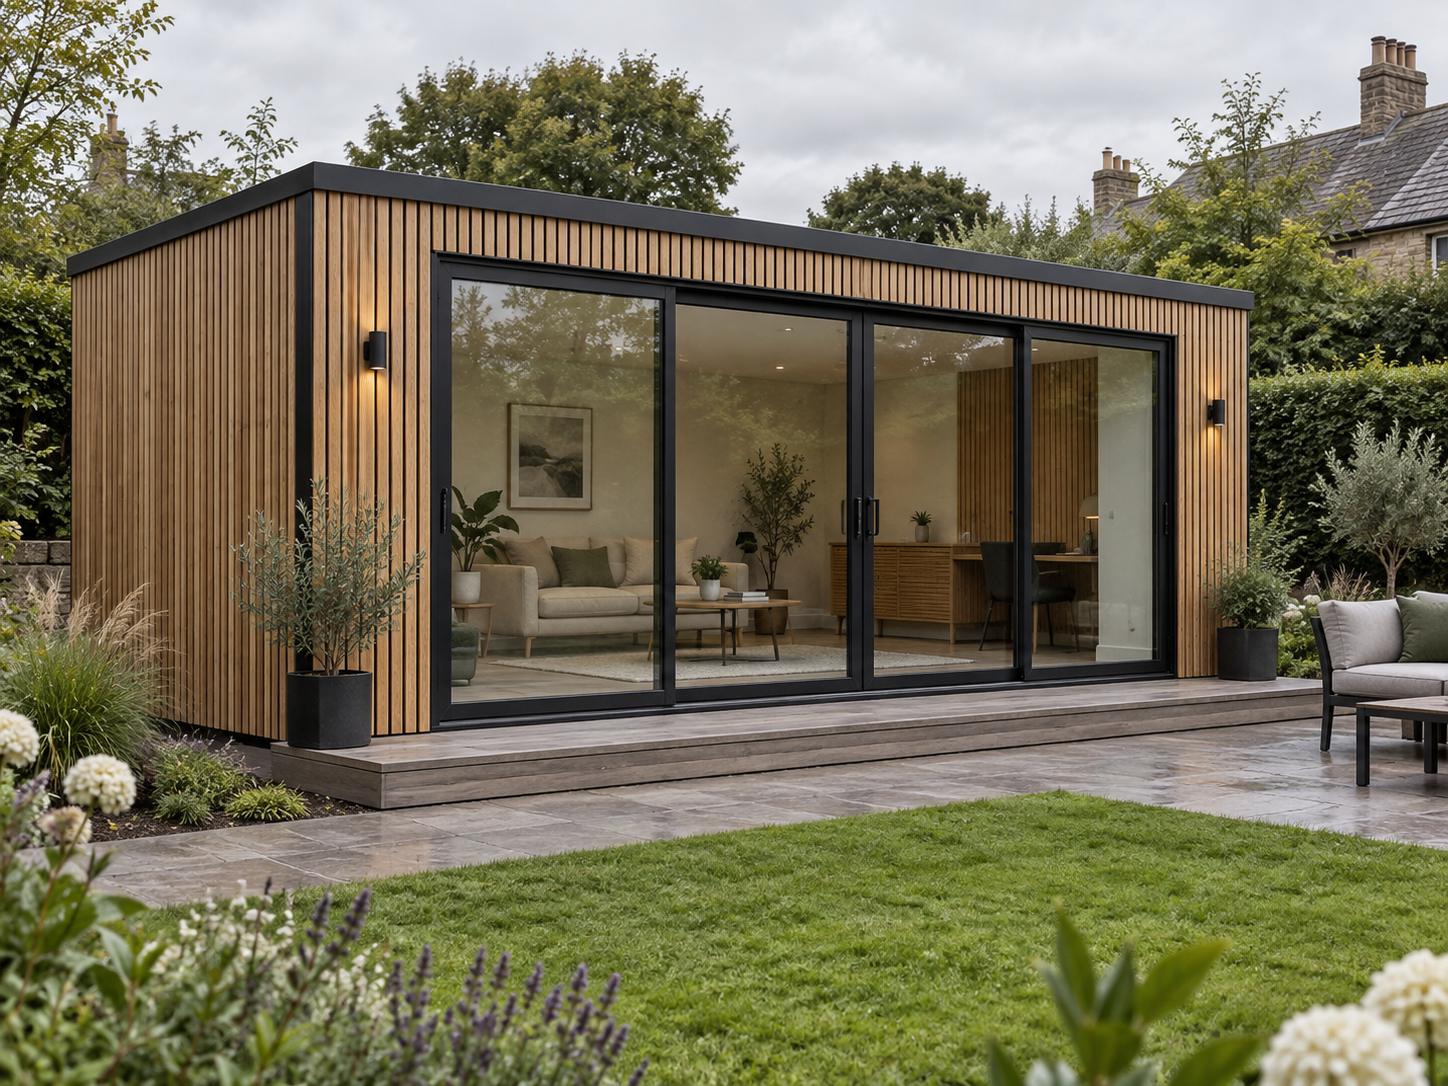
Natural Timber
Warm vertical oak-effect battens with authentic grain and contrasting black trim.
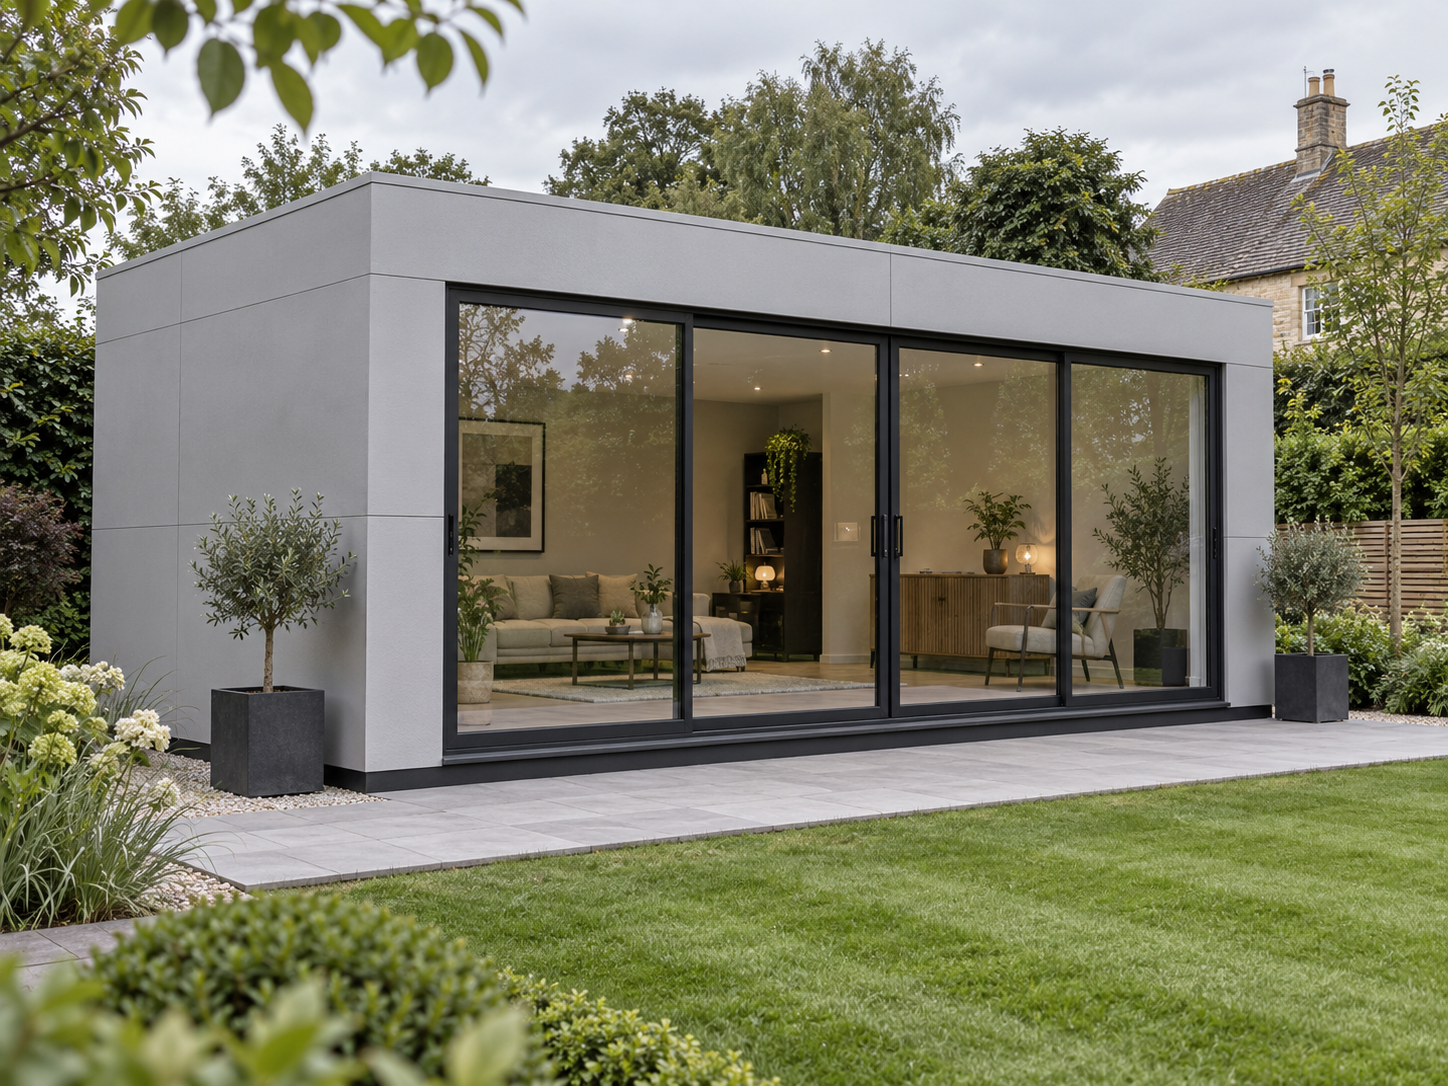
Smooth Grey Panels
Clean, flat large-format panels for a bright, minimal and contemporary finish.
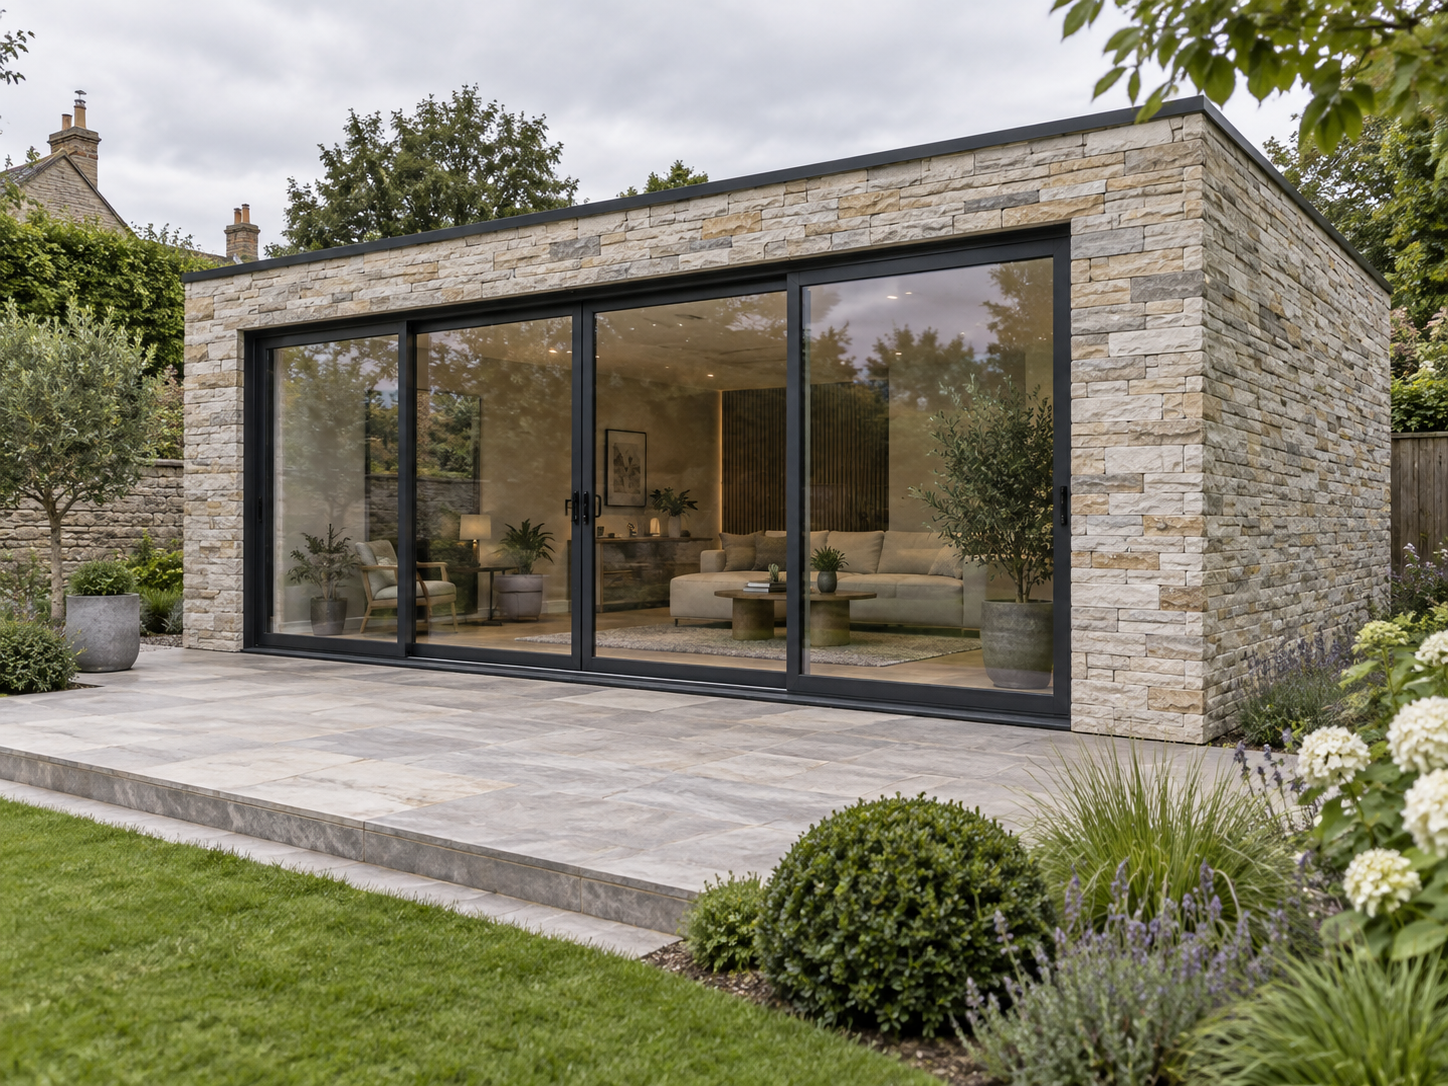
Stone-Effect Facing
A tactile mix of warm cream and grey tones for a substantial, architectural appearance.
Render & Timber
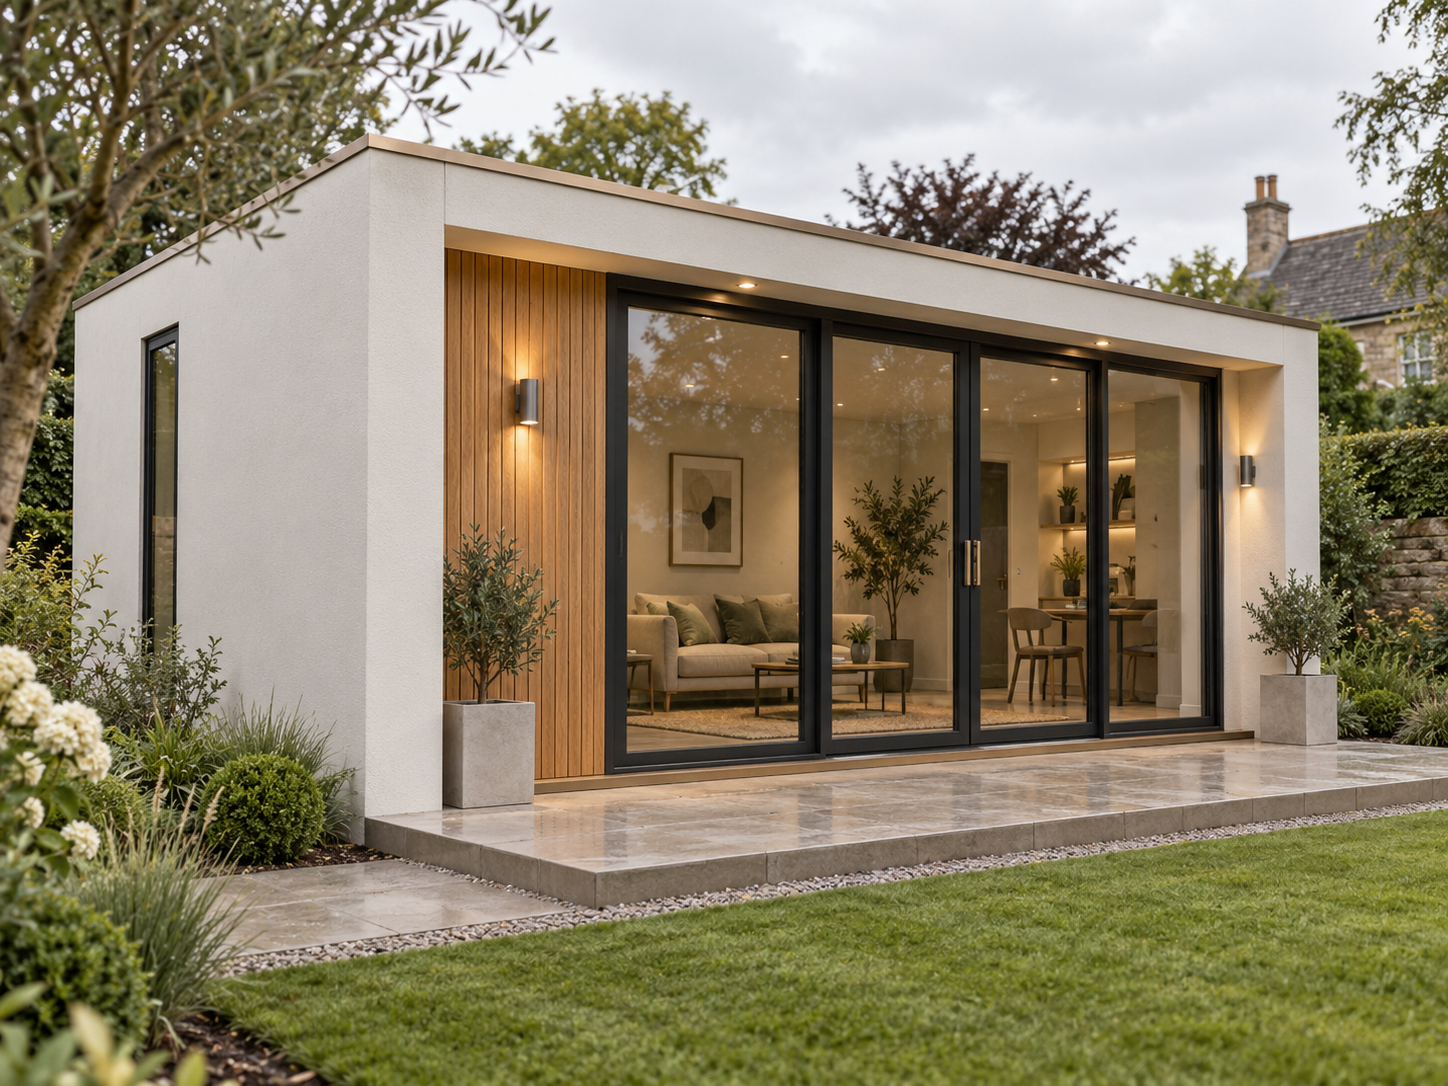
A soft-white mineral finish with a warm timber feature panel and refined bronze detailing.
CGI design examples. Available materials depend on final design, fire-performance requirements, location and supplier availability.
Tailor your build
Optional extras and site services.
Groundworks
Site foundations, base preparation and associated groundwork.
Specialist delivery
Crane lifting and specialist access arrangements where required.
Utility connections
Final mains electricity, water and drainage connection at your property.
Planning support
Planning applications, Building Regulations and building-control support.
Specialist equipment
Treatment equipment, extraction tables, clinical equipment and tailored installations.
Furniture & styling
Additional furniture, décor, signage and branding beyond the agreed standard fit-out.
Contact us
Let’s create your space.
Tell us what you would like to build, where it will be placed and which model interests you.